| Bellwether Office Bldg The Port has built their own office building, which now competes with the private sector renting office space. The Carpenter's Union has sent a letter to the Port detailing many safety code violations. The letter was delivered to the Port and Bellingham Building Codes on June 29. As of August 22, no action had taken place. Codes director, Preston Burris, just says they are still "looking into it". The Port refuses to comment. | Wednesday, August 29, 2001 Preston Burris, the head of Building Services of the city of Bellingham, discussed the occupancy controversy with me yesterday. Here is his statement and explanation of what has happened. "We are remiss in some of our paperwork. But I am satisfied that all the structural, fire and life safety issues have been inspected and approved as required. The Port did get a bit ahead of the procedures in moving tenants in." I think this statement speaks for itself. My reporting was accurate. It is interesting how Preston hangs the Port out to dry. Yes, the Port got about 5 months ahead of legally required approvals by moving business tenants into the building. The Port has refused for weeks to say one word to me about this issue. Preston has the power to issue sanctions and fines against the Port. I invite Port Commissioner Scott Walker - the champion of the Bellwether project - to provide me with his views. So far, he has been very silent. Preston objected to my use of the phrase "The fix is on." You be the judge. Preston suggests this was all just a paperwork error. However, tell that to private contractors who get held up for petty inspections before they can put up wall board or complete construction projects. Tell that to the person who gets code requirements changed in mid construction because different inspectors come to his site and each has their favorite requirements. Tell that to the small business person just trying to hang a sign on their business - like a rotating barber pole. Since last Friday, Building Services has rushed the preparation of blank occupancy permits for the Port building and tenants. They are in the files - ready for issuance - probably this week. The Port is allowed to build what I still maintain is an unsafe building. Preston stressed that his department can only enforce minimum building standards. The Port is not required to build one hour fire resistant hallways in the upper floors of the office building. I was told this is an "unrated" building. I'll continue to look into this issue. The Port still has much to answer for. Why are our public buildings not built to highest safety standards? Is the Port going to risk public lives to save money? Will the Port spend millions in future years to bring the building up to standard office building safety standards? The Port just finished a $1 million upgrade of the Alaska Ferry Terminal that Port Commissioner Scott Walker says was needed because it was not done right when the building was built. That building cost us $13 million in 1989. Where did the money go? And where is the money going on the present costly Bellwether Office Building? Certainly not into safe design and construction. We citizens should demand answers. Monday, August 27 On Friday, Building and Codes prepared blank Occupancy Permits for the tenants in the building. We expect these will be issued this week. By law, these were required before tenants started moving into the Port owned office building back in April, five months ago. Further, the building itself has no occupancy permit - still. Preston Burris, city buildings inspector, continues to insist that his "temporary verbal occupancy permit" of last April is valid and makes legal the occupancy of the building these past five months. The problem is more than a technical one of paper work. The building has been charged as unsafe by the Carpenters Union. See below. The city Buildings and Codes has not responded to these charges which were submitted on June 29. Fire safety has been compromised by the Port. Was it to save money? Was it because of shoddy construction work? Will it be corrected? The coverup continues. Port executive director Jim Darling contiues to forbid Port properties manager, Fred Seeger, to discuss this issue with me. So much for public accountability by the Port. Friday, August 24 The fix is on. The coverup continues. Yesterday, over 5 Bellingham Building Services officials, led by boss Preston Burris, met with Port of Bellingham bureaucrats to inspect the Bellwether office building and approve the structure. At 4:30 pm, a Port spokesperson said building is not in violation of the law "... at this time." That probably means that Preston gave the Port some sort of occupancy permission yesterday. The meeting was labeled a "regular" meeting by the Port PR department. Nothing was said about the fire code violations and safety shortcuts the building has. Apparently the Port and City officials hope this whole thing just gets covered up and blows away. I'll be looking at records today. And trying again to talk to Port officials. The gag continues. Despite requests yesterday, the Port will still not allow Fred Seeger, Port properties manager, to talk with me. Is Fred afraid of me or is the Port afraid of what Fred might tell me? Fred is one of the highest ranking Port officials. Thursday, August 23 The Port has allowed their new Bellwether Office Building to become almost fully occupied with 9 business tenants even though the Bellingham Building Services has not issued the legally required Certificate of Occupancy. In fact, the Port allowed tenants to move in months ago. The building is unfinished and has sub standard fire safety features. No tenant has an occupancy permit. All routine business for the Port. 
I tried to talk to Fred Seeger, the properties manager for the Port. He said "No Comment". I'm reliably told that Port Executive Director, Jim Darling, has forbidden anyone on Port staff to talk to me about this building. It is certainly true that no one will talk to me. What would be just normal good old boy system operations with a wink and nod for legal requirements is actually a dangerous fire safety code violations situation. The building violates fire codes. Back in June, Steve Jackson of the Carpenters Union submitted a report of building wide fire safety code violations. I received a copy. It was posted below. The Port received a copy After 6 weeks of absolutely no activity, I met with Preston Burris, Director of the Bellingham Building Codes Division on August 16. He said his department was "looking into the report" and no business would be allowed in the building until the code violations had been checked out. I asked if he knew the building was occupied with tenants now and he answered that he was "aware that people were starting to move in". I told him tenants had been doing business in the building for months. He made no reply. This from the person responsible for enforcement of our city building codes. Folks, this is what a coverup looks like. It is literally unbelievable that Preston Burris did not know the building was occupied with tenants. He has his inspector, Leon Sinclair, at that building watching things. Preston has a problem with a report showing an unsafe building, a building with no occupancy permits, a building the Port has illegally filled with tenants. The Port is constructing an office building with sub standard fire safety features. Corners are being cut to save money. This is just another example of how our Port of Bellingham violates the law and does what it wants. No other government agency has the balls to stand up to the Port. Stay tuned. I'll be asking more questions. And reporting them here. 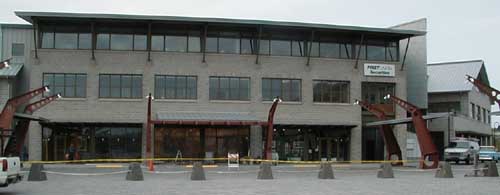
Thursday, August 9, 2001 This letter suggests serious safety defects in the new Port owned office building. We have asked Port officials to comment on this but they have refused. We print the complete letter.
June 29,2001
To: Kris Hamilton, Geiger Engineers
Scott Hopkins, Carlson Architects
cc: Commissioner Doug Smith, Port of Bellingham
Bill Hagar / Project Manager, Port of Bellingham
John Survais, Portwatch of Whatcom County
Tom Laughlin, City of Bellingham Building Services
Jim Kolb, Bellingham Fire Dept.
From: Steven Jackson, Pacific NW Regional Council of Carpenters
Re: Marina Point Office Building Project Port of Bellingham, 1001 Thomas Glen Drive, Bellingham, Washington 98225
Dear Sirs,
Last week in a routine inspection/representation job site check, I visited the Marina Point Office Building at 1001 Thomas Glen Drive in Bellingham. I was ammaised at what I saw. I couldnít believe the lack of quality construction, and compromised life safety issues that were present in an occupied building. I have been a General Superintendent/ Project Manager for 22 years prior to becoming a representative for the United Brotherhood of Carpenters, and I couldnít believe what I saw present in this building. As a representative of all construction trade workers, and a citizen and taxpayer of Whatcom County, the items I saw spurred me on to do some research on the building, and disclose to you what I observed to be present on a taxpayer funded public project.
Firstly, addressing life safety issues. Firestopping, I saw none present in the building. Period. In the general notes of the project at the Through Penetrations section, it states, ìthrough penetrations at fire resistive walls, floors and ceilings will be provided with a firestop system in compliance with Uniform Building Code Standard 7-5..............fire rated penetration assembly will be installed and tested in compliance with Uniform Building Code Standard 7-1î. I observed no firestopping system present on the entire project.
In the 1 hour corridor system on the 2nd floor of the project, there is no firestopping system present for any penetration in the fire corridor. There are literally hundreds of penetrations for structural, electrical, mechanical, and or holes big enough to stick your head through, that have no firestopping system in place at all. I did not observe even simple fire taping present for smoke occlusion. (See enclosed photos).
The 1 hour life safety fire egress corridor has gwb on only one side in many places. That means you do not have a valid 1 hour life safety corridor with any tested system anywhere. How can this building possibly be occupied at this time with this situation taking place? Refer wall types 1 and 2 on A10.2 of the project drawings, UL design U465. The only situation I saw where the fire egress was completed was the building stairwells, and the firewalls at the stairwells were not properly installed for fire occlusion even there. (See enclosed photos).
Refer to A9.2 detail 2,a & b on the project drawings. This detail regarding firestopping at the partition heads at areas parallel and perpendicular to decking flutes are not installed anywhere in the building that I could find, which would lead me to believe they were omitted through the entire building. There is no fire safing product, no fire caulking with a 1/2 inch deflection at the GWB structure line, no specialty gauge metal closure, and in many cases the GWB was attached to the top track with drywall screws negating any deflection as called for in the drawings. As any fire inspector could inform you, flame spread in a commercial structure, is mainly through floor penetrations, partitions heads, and expansion joints. There is no protection at partition heads that I could visualize. If this situation was ignored, what are the elevator shafts like? Were they inspected? (See enclosed photos).
Building for deflection: Common place in the modern building systems of today. Especially in the interior systems scope of work. It is called for various places in the drawing, but is present virtually no place. Again it would lead me to believe that it is present no place in the building. 1/2 inch building deflection is refereed to consistently in the building documents for metal stud/top track attachment, and at gypsum wallboard to structure situations. Not only is the minimum deflection called for not present, but at the metal stud / top track connection, the studs are screwed in. This makes deflection impossible without elongation of the screwhole at the attachment site. With 25 gauge studding present, the studs will bow and bend, cracking wallboard and compromising the integrity of the wall system long before the deflection with screwed in place studs will occur. And this refers to areas in which the called for 1/2 inch deflection, common place in todays structures, is even present. In most cases, the studs are tight to the top track, allowing no room for deflection. In all the cases aforementioned, and during my investigative process, I found no deep leg top track present in deflection scenarios as called for in the drawings. Regular legged top track has been installed instead. This is not common in any building process I have ever been associated with. Refer A9.2, detail 2, S4.4 detail K. This is presented as a typical detail. Its not present at large in the project as it stands today. This will more than likely result in system failure in regards to finished product and warranty situations, Iím sure youíll agree. (See enclosed photos).
Manufacturers Warranty: It was noted by me that the interior systems acoustic demising partitions are Cemco brand 25 gauge metal studs on the first floor. The deck height present is approximately 15 feet from slab to structure at the first floor. The Cemco brand metal stud, or any other manufacturer that I can find, has height span limitations of approximately 13 feet for a 24 inch on center framed wall. This means in most cases the warranty would be voided without special corrective measures specified from the manufacturer or project engineer. I noted none of these types of corrections to be present. Wether the wall is built as called out in the construction documents or not, the contractor has the responsibility of bringing the warranty situation up for discussion, and appropriate action, to the controlling interest of the project. (Refer enclosed Cemco height limitation schedule for construction).
Structural framing at project: Refer S4.0 detail P. Deflection track in most places is not present nor functional in my opinion at areas of viewing available. Also on S4.0 detail P, diagonal 20ga.X 2î is called for over window headers on exterior walls, which it appears can be alleviated by the application of a gyp sheathing to compensate for shear effect, or blocking and bridging. None are present anywhere I could visualize. In many cases, additional soffit framing has occurred in front of the exterior wall system making the wallboard option to prevent stud rotation no longer practical. Per S4.0, detail P, framing double stud head, sill, and jamb requirements are called for. I assume this is to carry the windload for the windows. I visualized few. Structural metal studs at the exterior of the North second floor sill area are significantly notched with no additional bracing to compensate. Based on experience, I find this highly unusual. Typically notching structural metal studs is forbidden, or additional bracing required when such an instance occurs. In fact, I find the numerous omissions in regards to construction documents and manufacturers recommendations highly unusual. Have these items been deleted? Performed by a substandard contracting firm who is over their level of experience in a project of this magnitude? Or simply a low ball bid, with no regards for the numerous situations I have recorded above? (See enclosed photos).
In closing, I have found more deviations from the norm on this project than any I have ever been associated with. Is this typical for the area? Is this typical for a public property? I sincerely hope, as a labor representative, and a Whatcom County resident, that the aforementioned instances will be addressed. If you feel there is an additional safety issue which would require notification of the workers or the tenants on the project, please contact me immediately.
|